Rwanda Chapel Competition
2019
International Competition Entry
D&A Architects
Team: Ivor Daniel, Jessica Dyer, Patrick Surmon, Tim De Klerk
The Rwanda Chapel Competition proposed a small pilgrimage chapel set within a rural landscape, designed to establish a relationship between Catholic worship, individual faith, and the surrounding natural environment. The project forms part of a broader pilgrimage route, where the chapel functions as both a destination and a gathering point within a cultural and spiritual landscape.
The key challenge was to create a place of worship that is sacred, communal, and environmentally integrated while remaining modest in scale and construction. The design also needed to respond to local climatic conditions, cultural traditions, and the use of accessible materials, enabling construction through local craft and community participation.
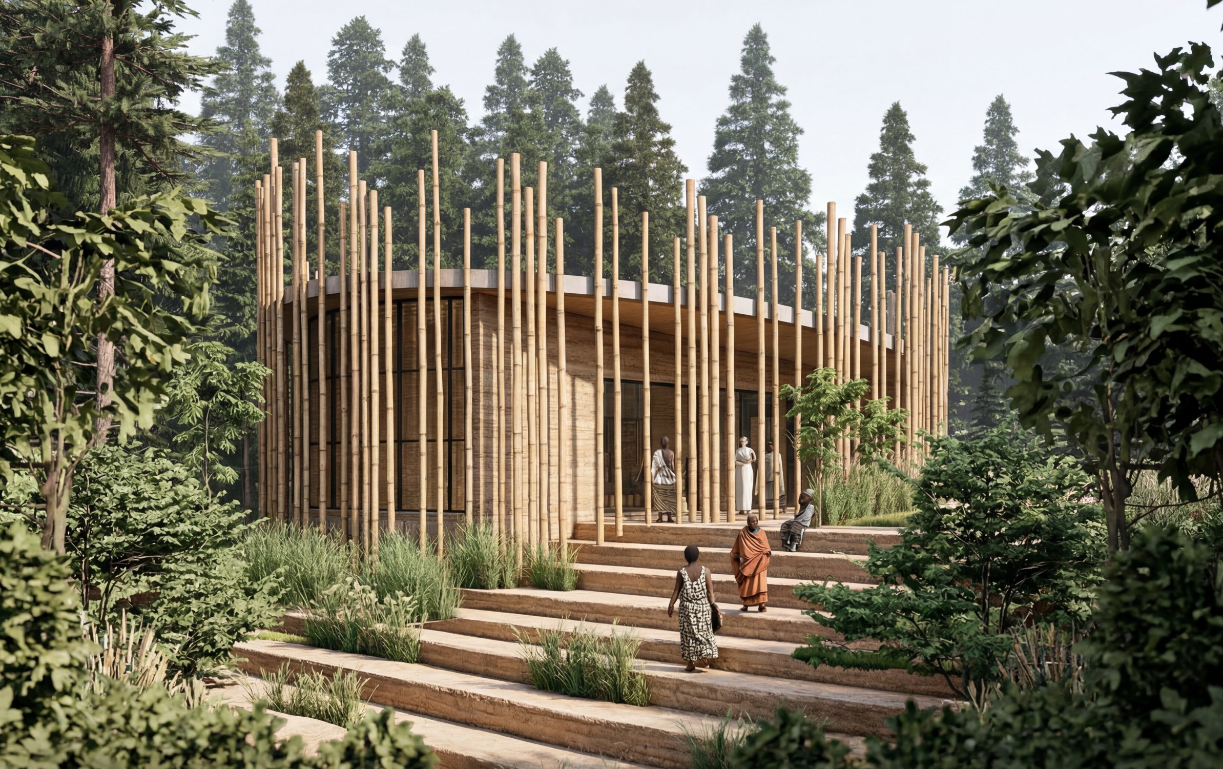
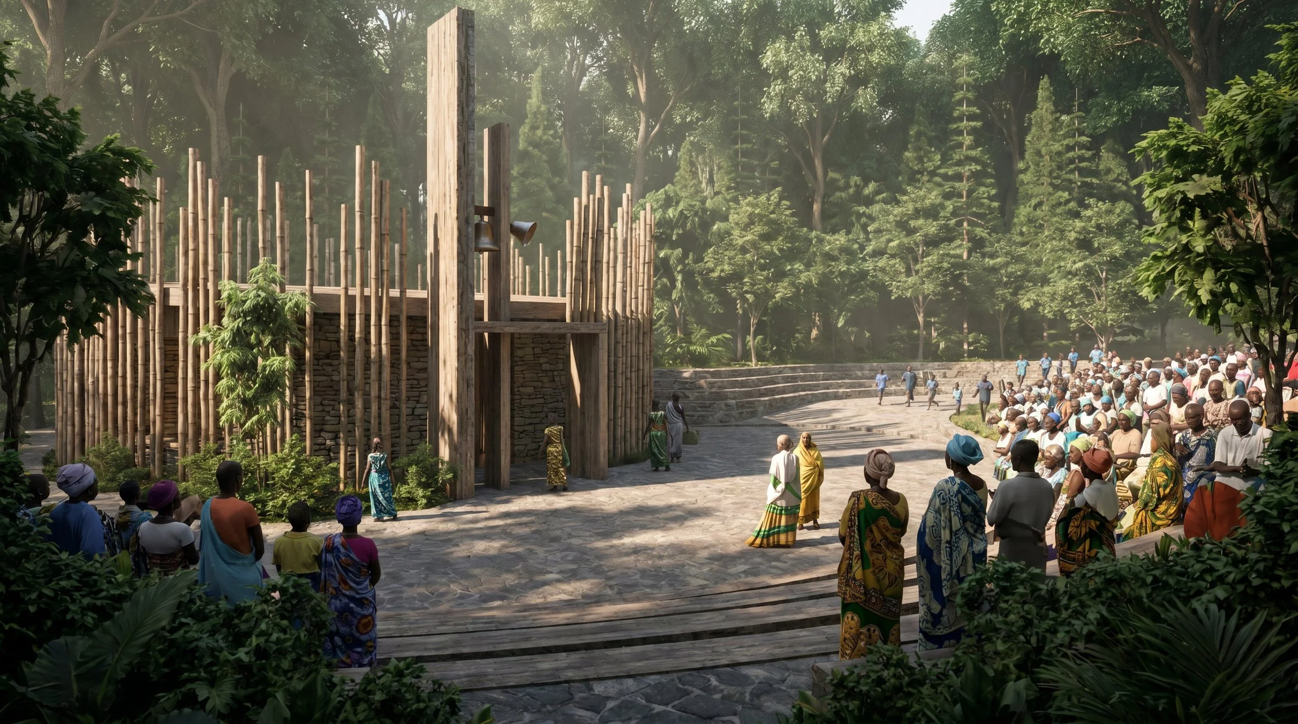
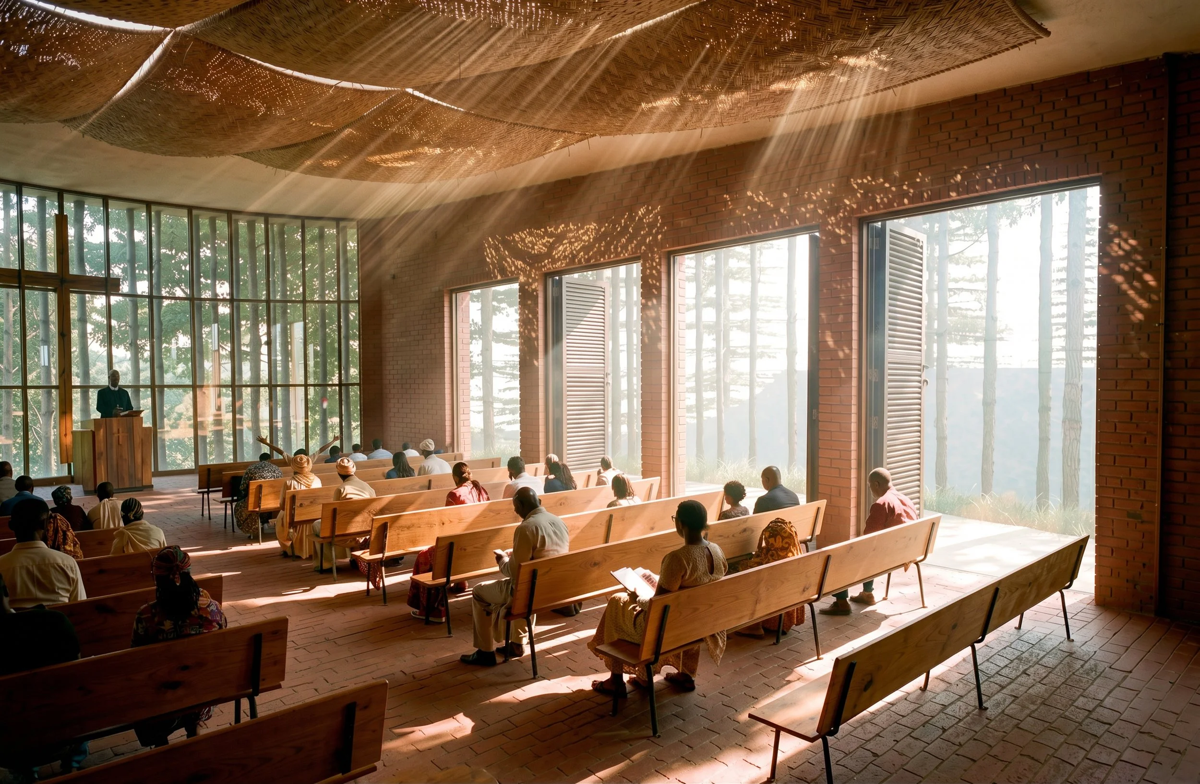
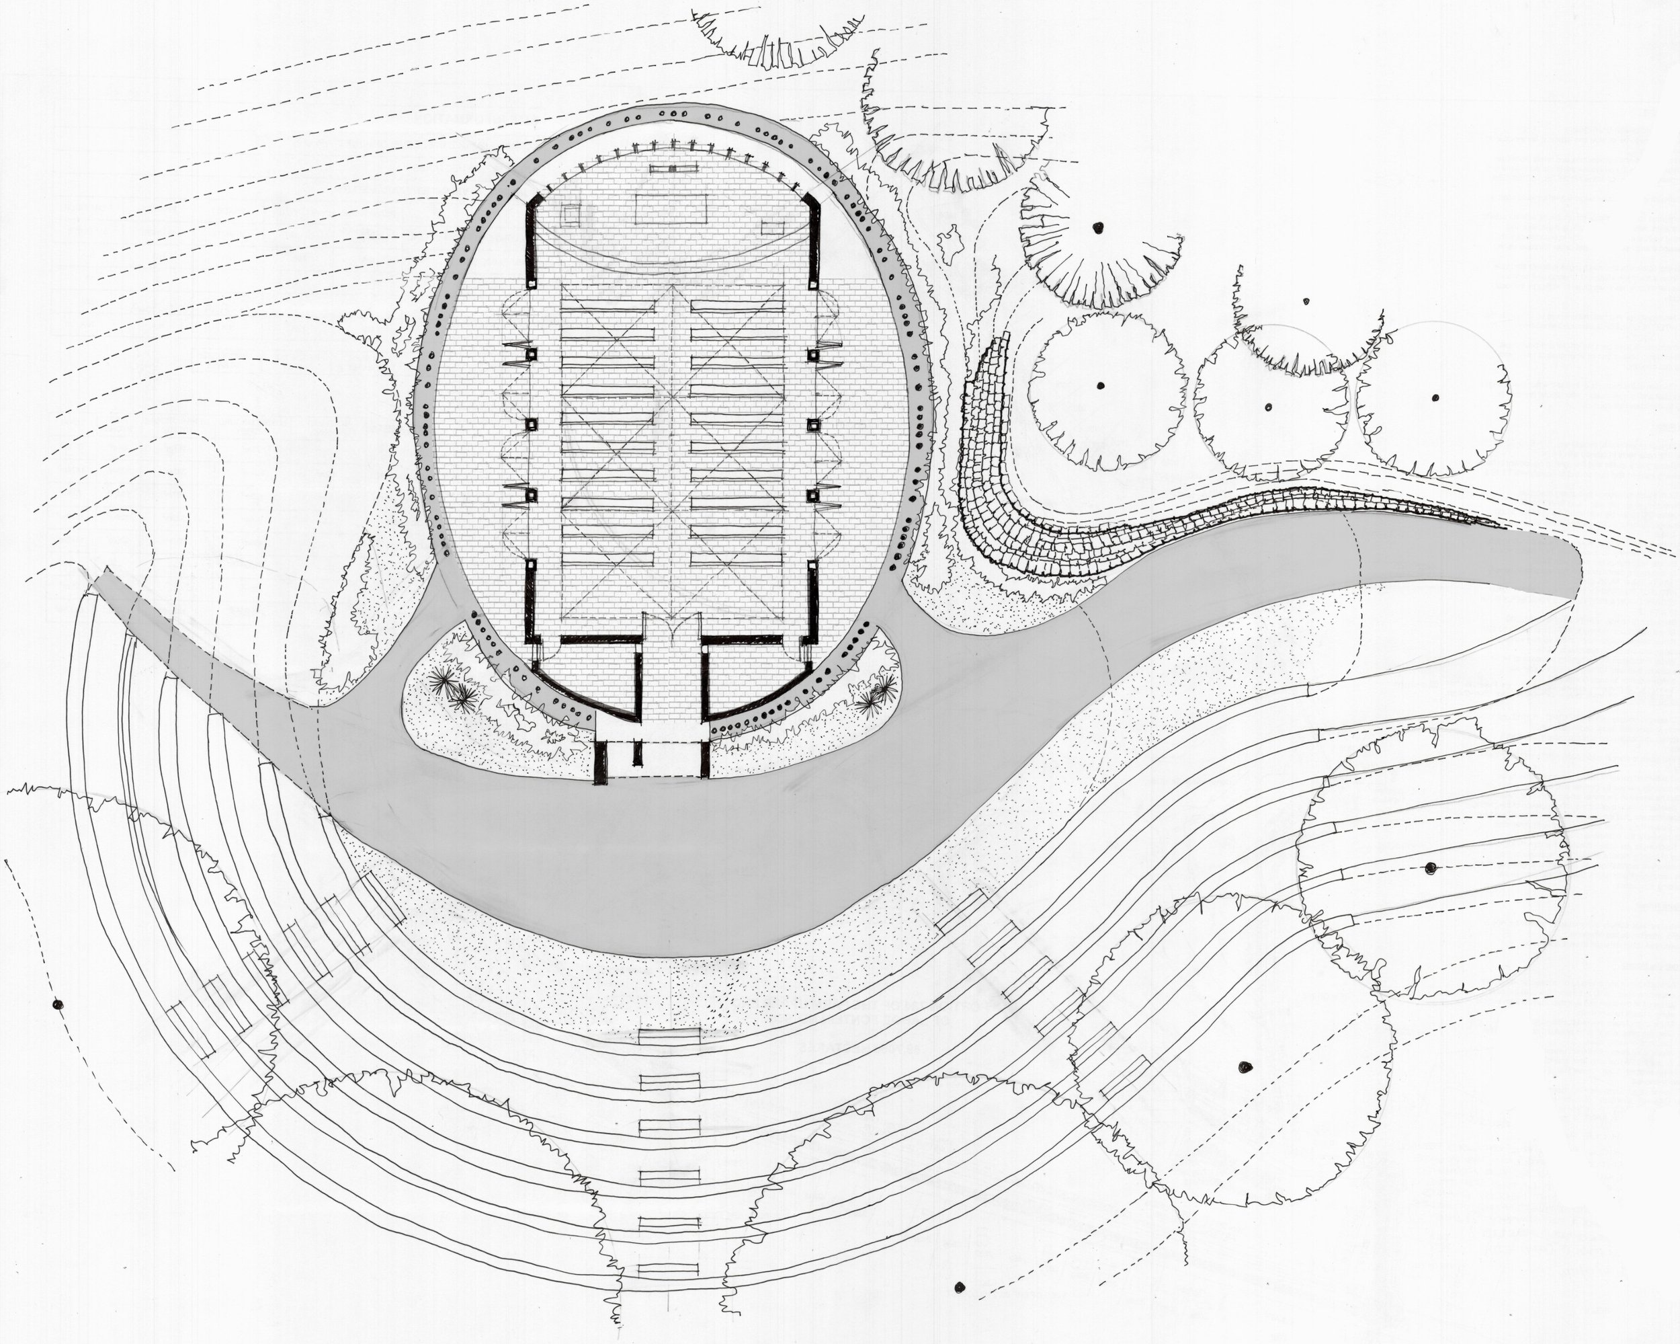
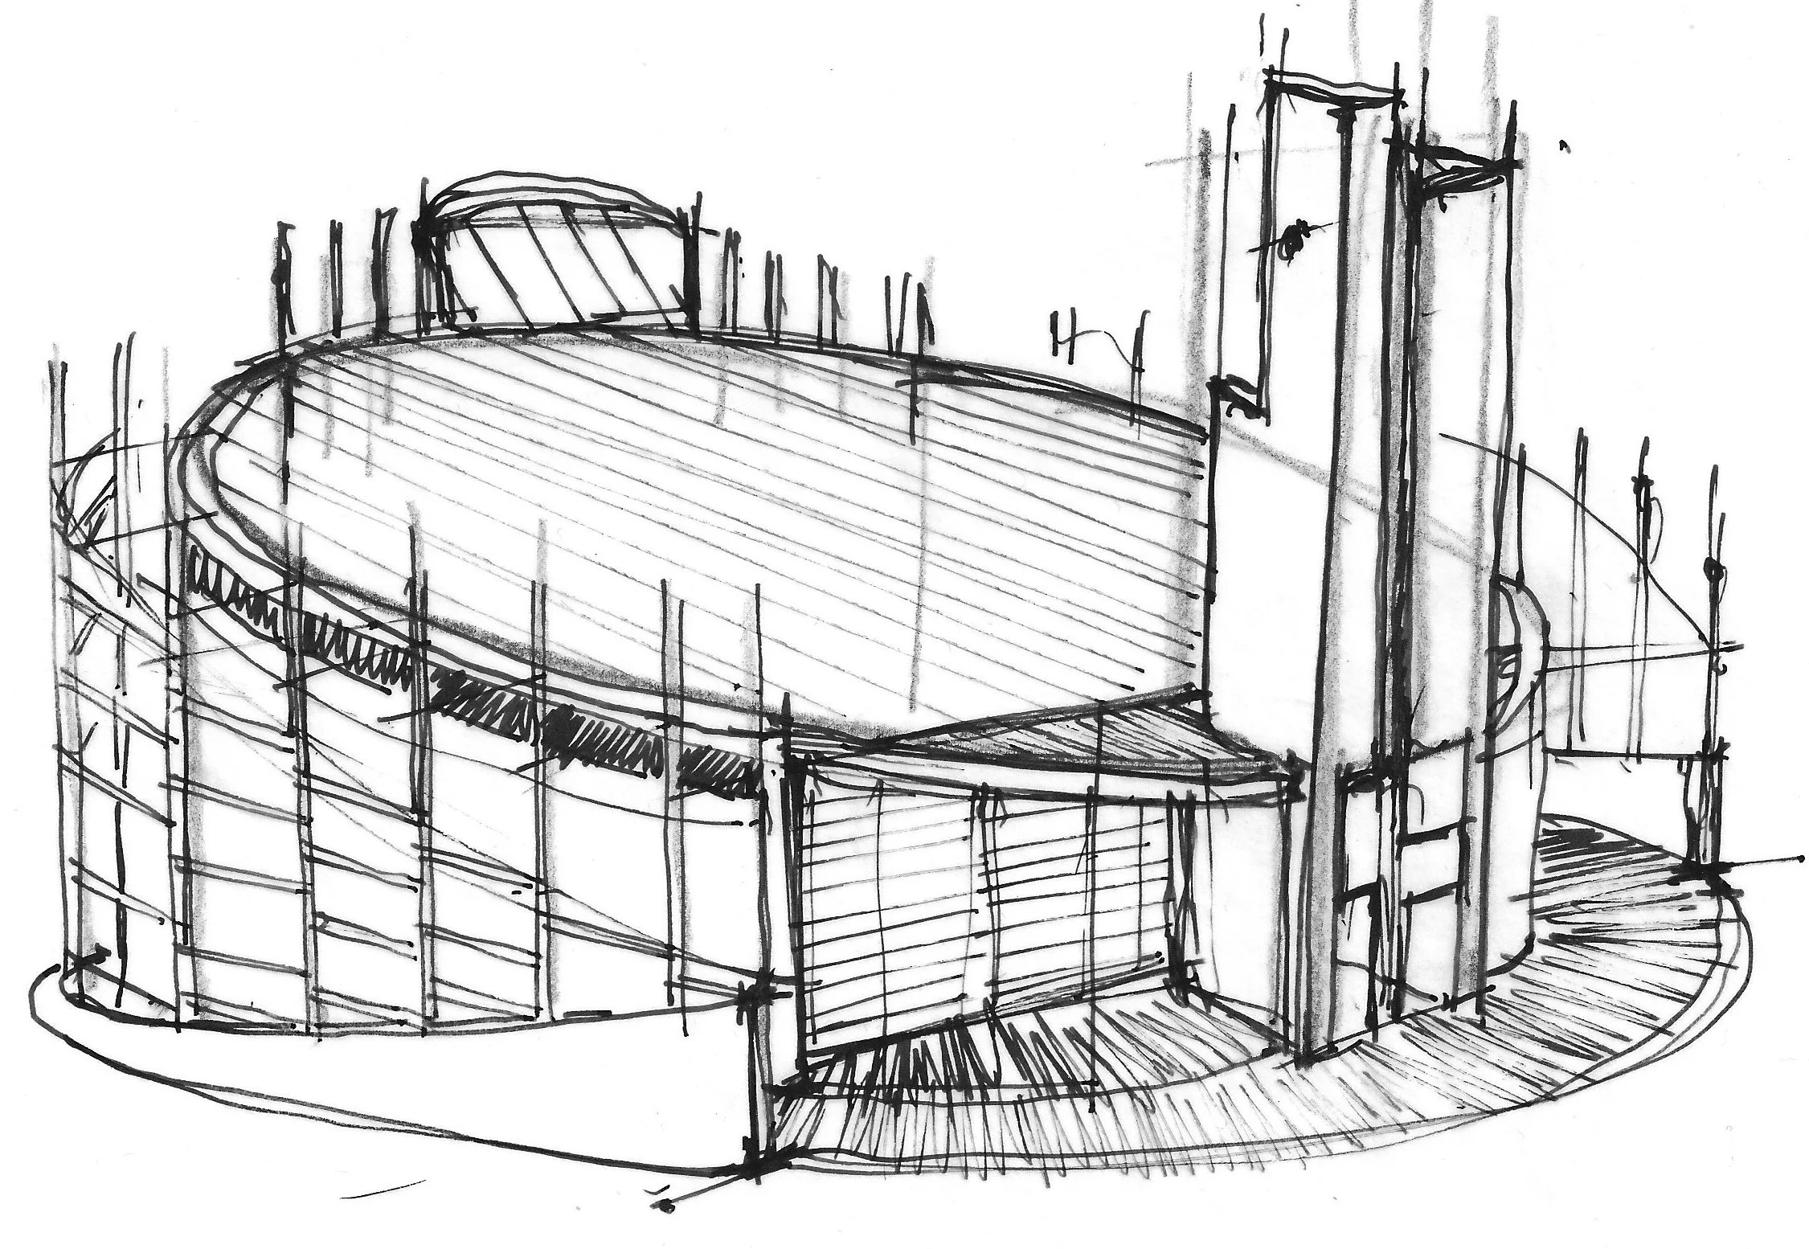
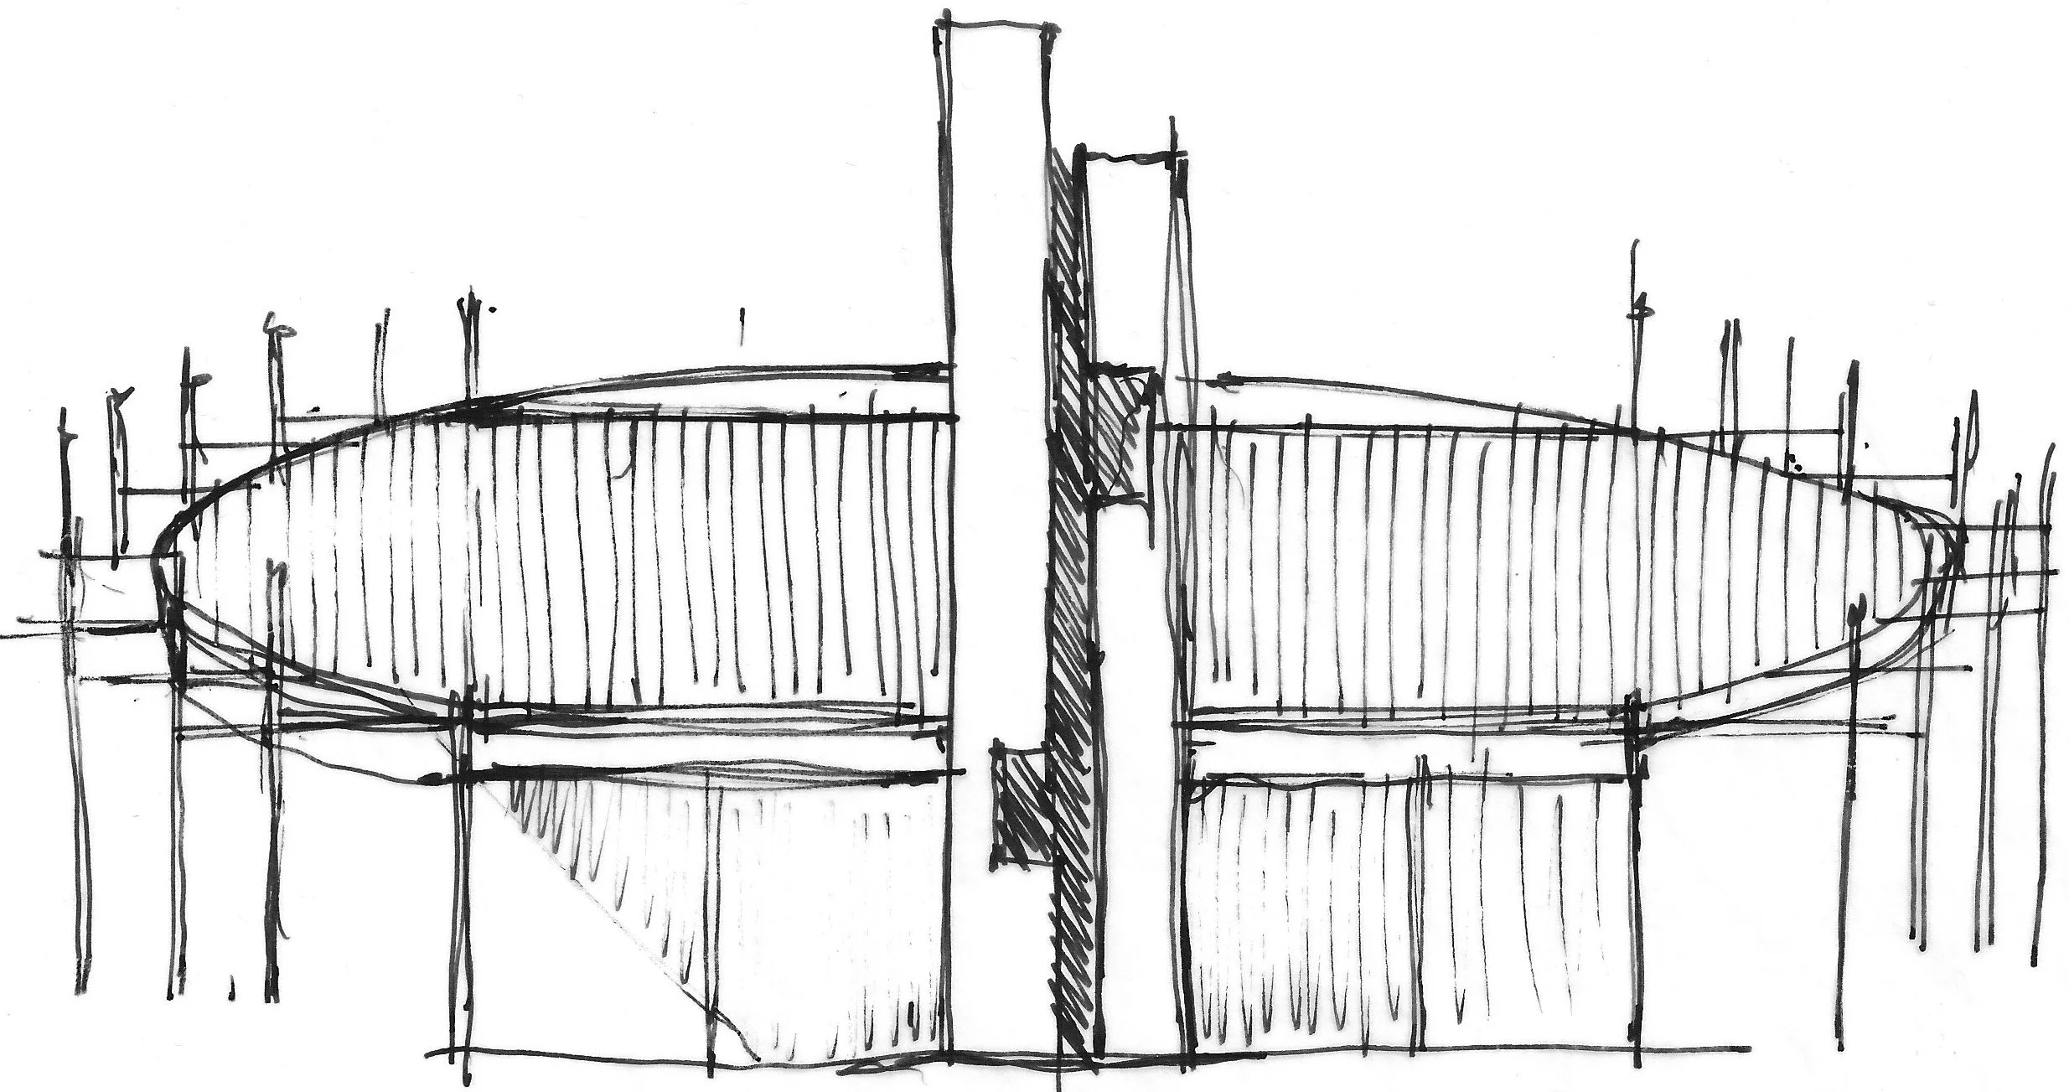
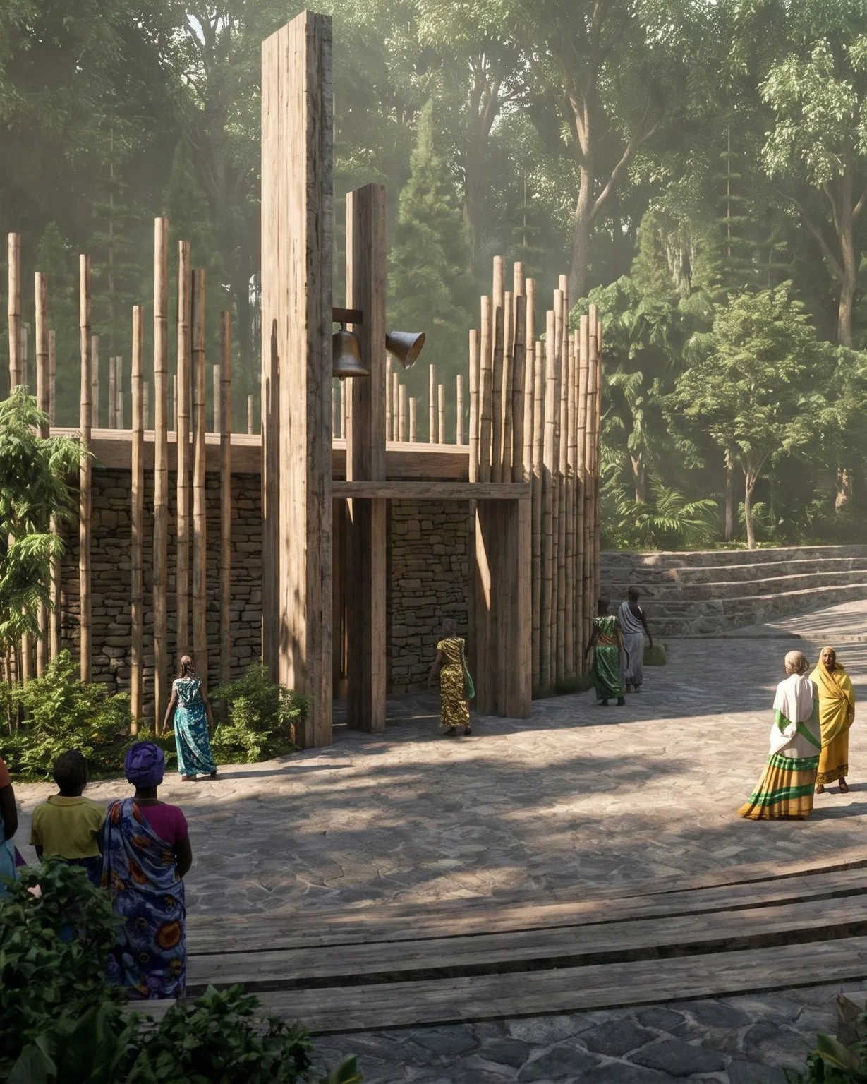
The architectural response is based on a circular form symbolising collective gathering and referencing African vernacular spatial traditions. The chapel is partially embedded into the hillside, allowing the landscape to form a natural amphitheatre of grassed terraces and dry-stone retaining walls for ritual and communal assembly. An exoskeletal structure supports a deep overhanging roof that provides shade and climatic protection, while large openings enable cross ventilation. Interior finishes reference Rwandan basketry, reinforcing cultural continuity through material expression.
The result is a chapel that emerges from the landscape rather than occupying it, integrating building, earth, and community into a continuous spatial experience of worship, gathering, and nature.